
Listing Courtesy of:  Northwest MLS as distributed by MLS GRID / Listed By: Lari Gillaspie, Better Homes And Gardens Real Estate Northwest Home Team
 Northwest MLS as distributed by MLS GRID / Listed By: Lari Gillaspie, Better Homes And Gardens Real Estate Northwest Home Team
 251 Centralia Alpha Centralia, WA 98531
First Look
$725,000 (USD)
OPEN HOUSE TIMES
-
OPENSat, Oct 1711:00 am - 2:00 pm
Description
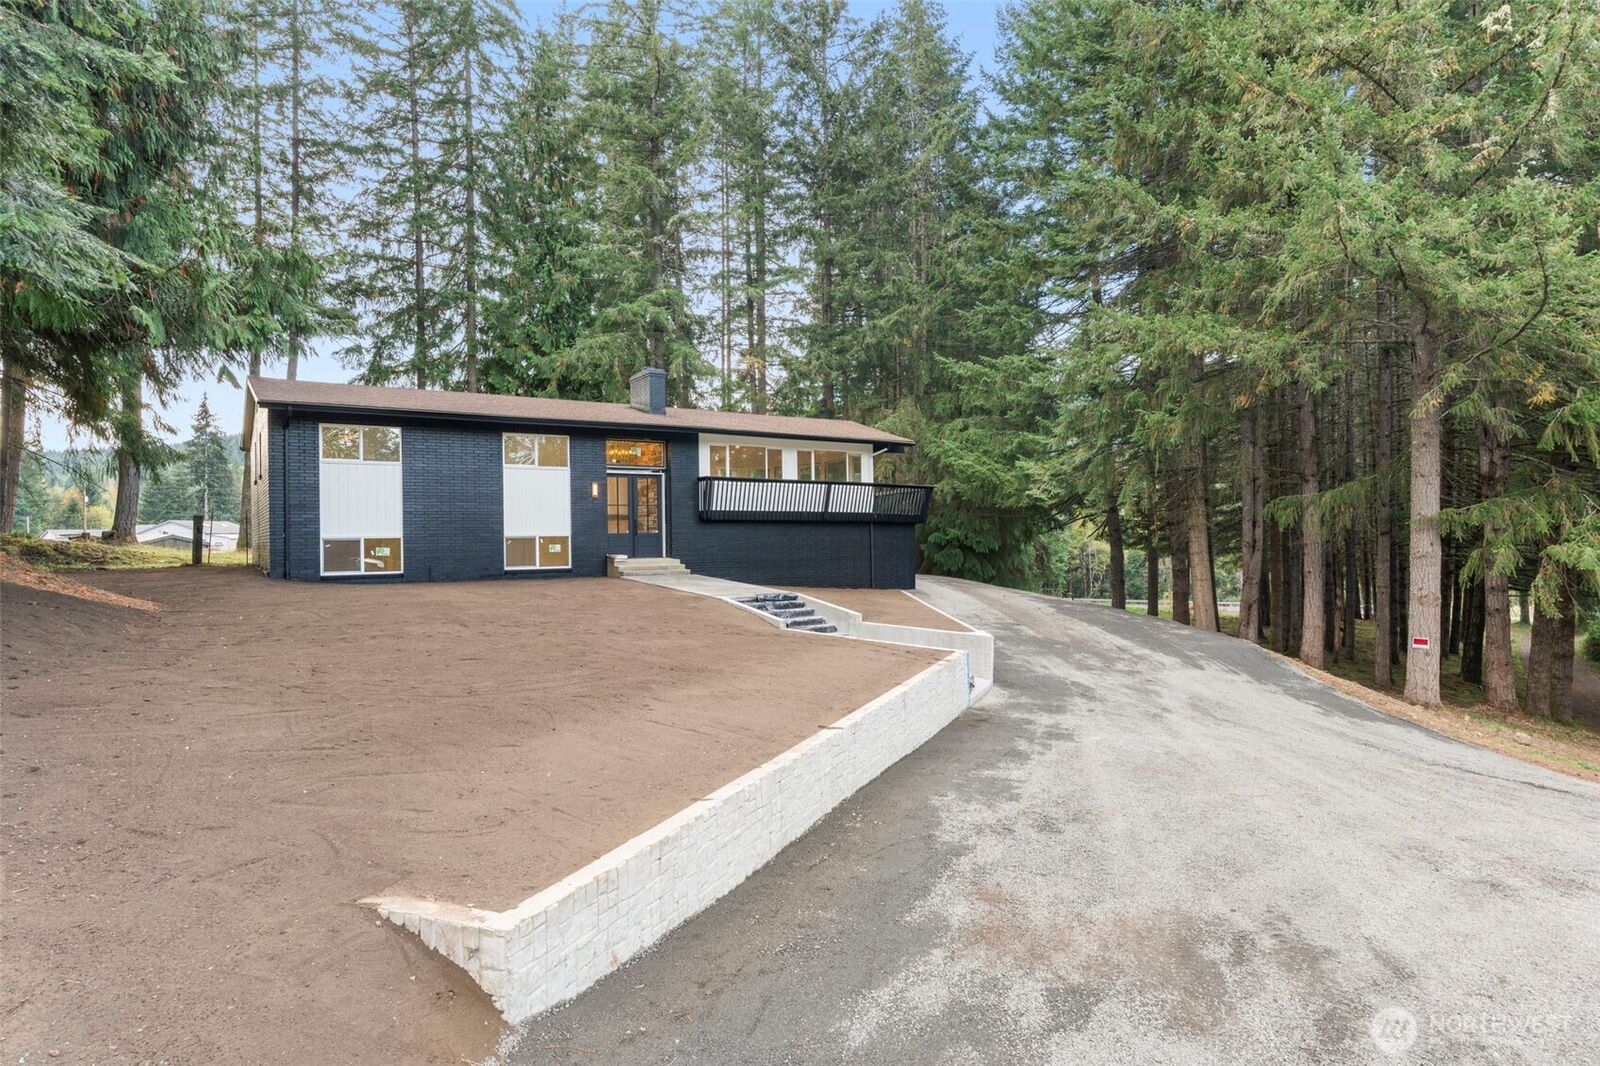
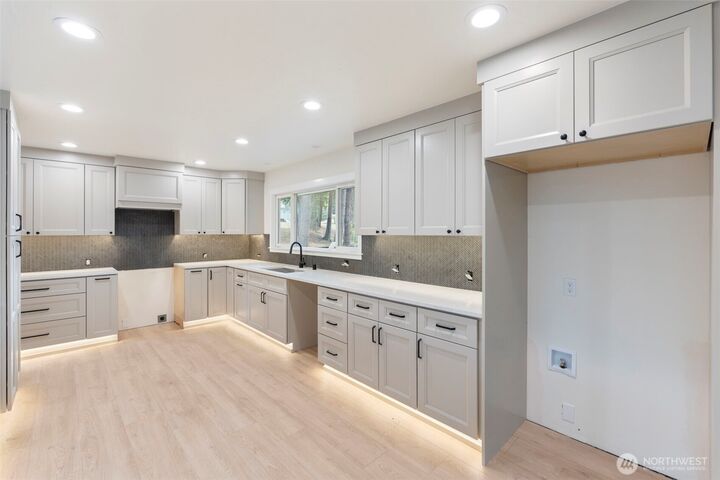
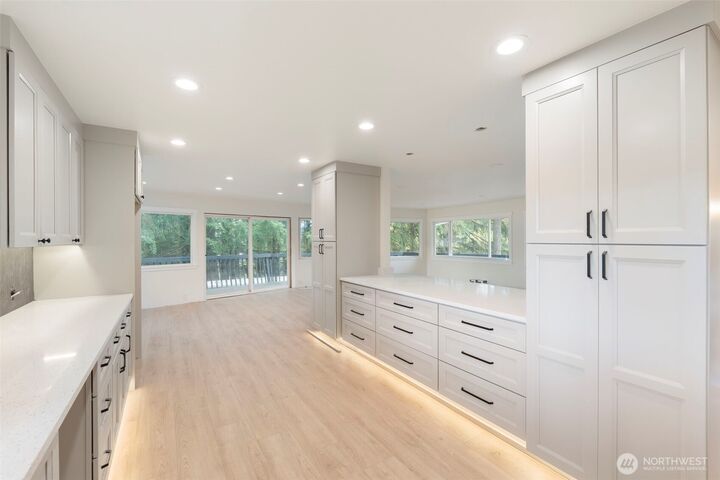
High-level remodel nearing completion in Centralia, WA with custom details throughout, plus a second included buildable parcel with an approved, recorded site plan, bringing the total to 2.44 acres. This beautifully updated 3 bedroom home offers 1 full bath plus two 3/4 baths, flexible living areas, and a cohesive designer finish package. The kitchen features all-new stainless steel appliances, custom soft-close cabinetry, quartz countertops, a huge breakfast bar, two large pantry/storage cabinets with pullouts, upgraded lighting, and under-cabinet/toe-kick lighting. The primary suite includes a massive showpiece walk-in closet with built-in shelving, quartz-topped island, and gold chandelier. Downstairs offers additional living space and rec room with a separate entrance, beautiful wet bar with wine fridge, bedroom, office/den, and 3/4 bath—ideal for entertaining, guests, or flexible living arrangements. Exterior improvements include new concrete front steps/walkway, stamped retaining wall, and expanded front yard. Final touches are underway with too many features to list. Come see it to truly appreciate! Buyer to verify all parcel/use details.
MLS #:
2592759
2592759
Taxes
$4,965(2025)
$4,965(2025)
Lot Size
2.44 acres
2.44 acres
Type
Single-Family Home
Single-Family Home
Year Built
1976
1976
Style
Split Entry
Split Entry
Views
Territorial
Territorial
School District
Centralia
Centralia
County
Lewis County
Lewis County
Community
Centralia
Centralia
Listed By
Lari Gillaspie, Better Homes And Gardens Real Estate Northwest Home Team
Source
Northwest MLS as distributed by MLS Grid
Last checked Oct 10 2026 at 12:27 AM GMT+0000
Northwest MLS as distributed by MLS Grid
Last checked Oct 10 2026 at 12:27 AM GMT+0000
Bathroom Details
- Full Bathroom: 1
- 3/4 Bathrooms: 2
Interior Features
- Dishwasher
- Fireplace
- Refrigerator
- Bath Off Primary
- Water Heater
- Walk-In Closet(s)
- Wet Bar
- Stove(s)/Range(s)
- Wine/Beverage Refrigerator
Subdivision
- Centralia
Property Features
- Deck
- Rv Parking
- Fenced-Partially
- Fireplace: Electric
- Fireplace: 1
- Foundation: Poured Concrete
- Foundation: Slab
Heating and Cooling
- Forced Air
- Heat Pump
- Fireplace Insert
Flooring
- Vinyl Plank
- Ceramic Tile
Exterior Features
- Brick
- Wood
- Wood Products
- Roof: Composition
Utility Information
- Sewer: Septic Tank
- Fuel: Electric
Parking
- Rv Parking
- Driveway
- Attached Garage
Living Area
- 2,814 sqft
Location
Estimated Monthly Mortgage Payment
*Based on Fixed Interest Rate withe a 30 year term, principal and interest only
Listing price
Down payment
%
Interest rate
%Mortgage calculator estimates are provided by Better Homes and Gardens Real Estate LLC and are intended for information use only. Your payments may be higher or lower and all loans are subject to credit approval.
Disclaimer: IDX information is provided exclusively for consumers' personal, noncommercial use. It may not be used for any purpose other than to identify prospective properties consumers may be interested in purchasing. The data is deemed reliable but is not guaranteed by MLS GRID. Use of the MLS GRID Data may be subject to an end user license agreement prescribed by the Member Participant's applicable MLS, if any, and as amended from time to time.
Based on information submitted to the MLS GRID as of 10/10/2026 00:27. All data is obtained from various sources and may not have been verified by broker or MLS GRID. Supplied Open House Information is subject to change without notice. All information should be independently reviewed and verified for accuracy. Properties may or may not be listed by the office/agent presenting the information.

 All listings featuring the icon are provided courtesy of the Northwest Multiple Listing Service (NWMLS), Copyright 2025. All rights reserved. The database information herein is provided from and copyrighted by the Northwest Multiple Listing Service (NWMLS). NWMLS data may not be reproduced or redistributed and is only for people viewing this site. All information provided is deemed reliable but is not guaranteed and should be independently verified. The information contained in these listings has not been verified by Better Homes and Gardens Real Estate Northwest Home Team and should be verified by the buyer. All properties are subject to prior sale or withdrawal. All rights are reserved by copyright. Property locations as displayed on any map are best approximations only and exact locations should be independently verified. Listing information last updated on May 11, 2025 at 4:00 PM PST.