
Listing Courtesy of:  Northwest MLS as distributed by MLS GRID / Listed By: Bryce Ancheta, Better Homes And Gardens Real Estate Northwest Home Team
 Northwest MLS as distributed by MLS GRID / Listed By: Bryce Ancheta, Better Homes And Gardens Real Estate Northwest Home Team
 2841 SW 342nd Street Federal Way, WA 98023
Active (2 Days)
$639,950 (USD)
OPEN HOUSE TIMES
-
OPENSat, Oct 1712 noon - 2:00 pm

Description
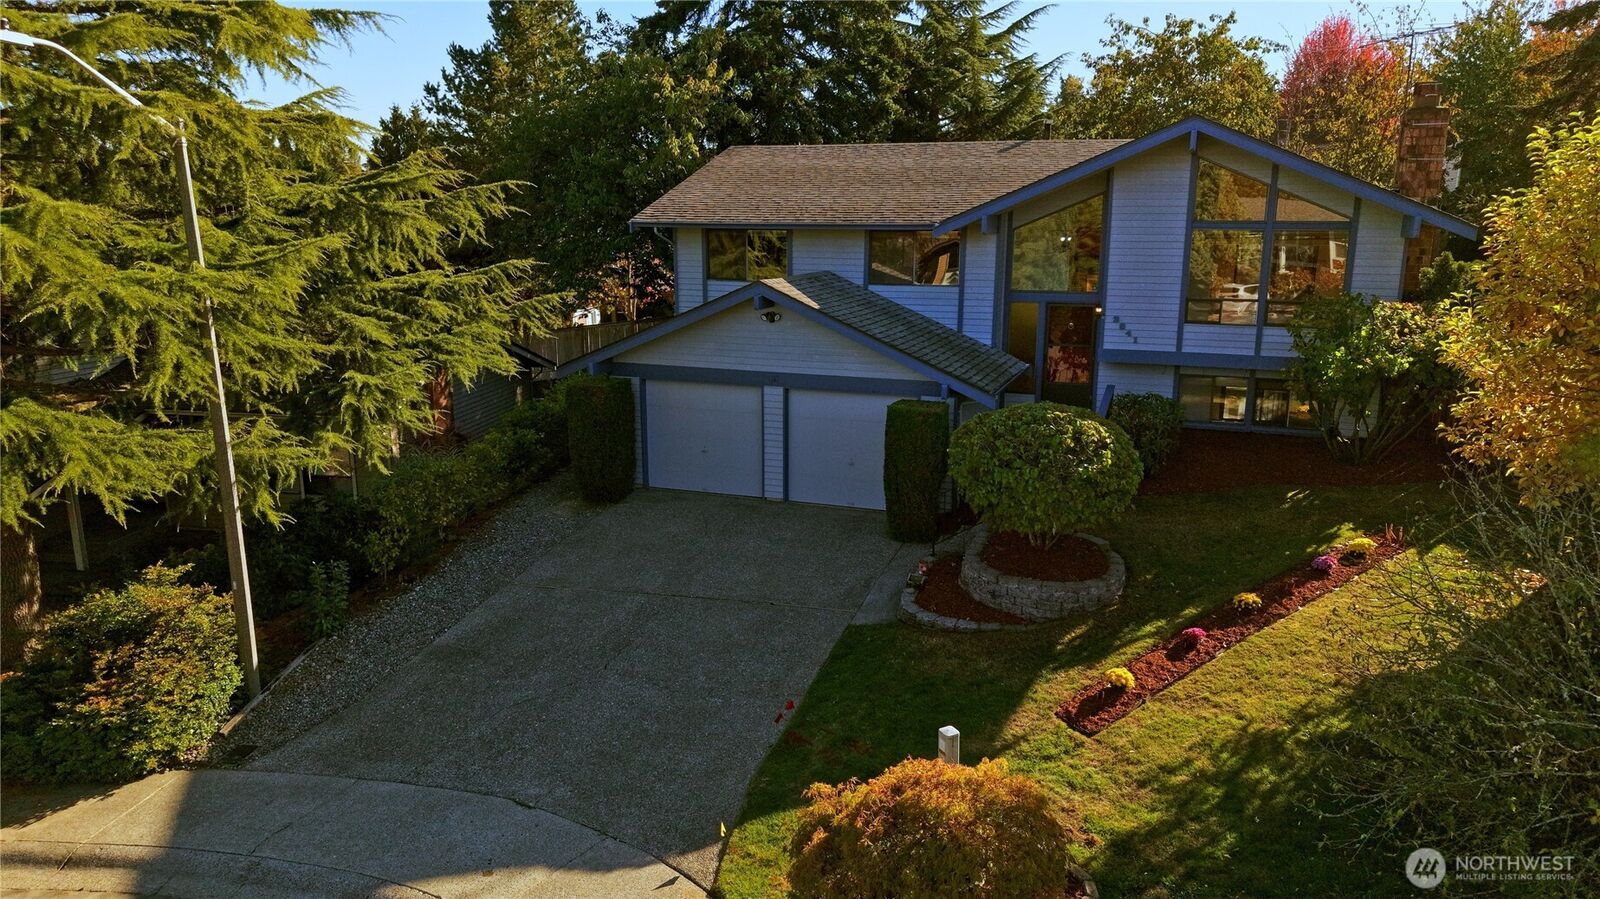
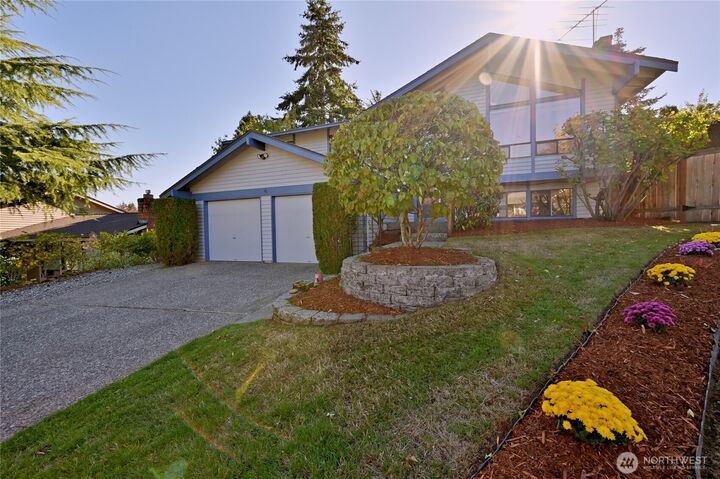
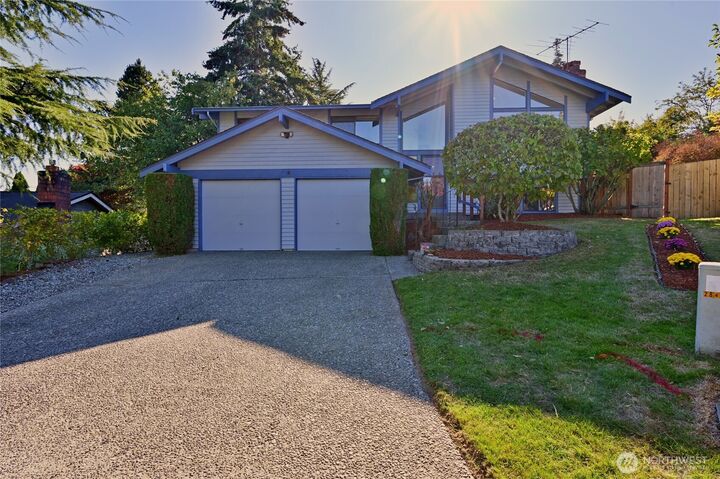
Enjoy quiet and privacy on a cul-de-sac in this inviting 4-bedroom home with 1,970 sq ft of finished living space. Vaulted ceilings, an exposed beam and expansive windows give the living room an airy feel, while a brick fireplace adds warmth and character. Fresh carpet and paint throughout complement a refreshed kitchen with abundant cabinetry, generous counter space, gas cooking and a large window overlooking the backyard. The adjoining dining area opens to an elevated deck for outdoor meals and relaxed evenings surrounded by mature greenery. Three bedrooms upstairs include a primary suite with an updated bath and tiled shower. Downstairs, a fourth bedroom, three-quarter bath and spacious rec room with a second brick fireplace offer flexibility for guests, movie nights, hobbies or a home gym. Sliding doors open to the backyard patio that is built and wired for a hot tub, and extending your living space outdoors. A fully fenced backyard, established landscaping including cherry and apple trees, attached two-car garage and neighborhood park just a short walk away complete the package.
MLS #:
2594533
2594533
Taxes
$5,798(2026)
$5,798(2026)
Lot Size
7,350 SQFT
7,350 SQFT
Type
Single-Family Home
Single-Family Home
Year Built
1981
1981
Style
Split Entry
Split Entry
School District
Federal Way
Federal Way
County
King County
King County
Community
Twin Lakes
Twin Lakes
Listed By
Bryce Ancheta, Better Homes And Gardens Real Estate Northwest Home Team
Source
Northwest MLS as distributed by MLS Grid
Last checked Oct 16 2026 at 2:20 PM GMT+0000
Northwest MLS as distributed by MLS Grid
Last checked Oct 16 2026 at 2:20 PM GMT+0000
Bathroom Details
- Full Bathroom: 1
- 3/4 Bathrooms: 2
Interior Features
- Dishwasher
- Microwave
- Disposal
- Fireplace
- Refrigerator
- Dryer
- Washer
- Vaulted Ceiling(s)
- Ceiling Fan(s)
- Water Heater
- Skylight(s)
- Stove(s)/Range(s)
Subdivision
- Twin Lakes
Lot Information
- Curbs
- Dead End Street
- Sidewalk
- Paved
- Cul-De-Sac
Property Features
- Deck
- Fenced-Fully
- Patio
- Outbuildings
- Fireplace: Gas
- Fireplace: Wood Burning
- Fireplace: 2
- Foundation: Poured Concrete
Heating and Cooling
- Forced Air
- Fireplace Insert
Basement Information
- Daylight
- Finished
Flooring
- Carpet
- Laminate
Exterior Features
- Wood
- Wood Products
- Roof: Composition
Utility Information
- Sewer: Sewer Connected
- Fuel: Natural Gas
School Information
- Elementary School: Green Gables Elem
- Middle School: Saghalie Jnr High
- High School: Decatur High
Parking
- Driveway
- Attached Garage
Living Area
- 1,970 sqft
Location
Estimated Monthly Mortgage Payment
*Based on Fixed Interest Rate withe a 30 year term, principal and interest only
Listing price
Down payment
%
Interest rate
%Mortgage calculator estimates are provided by Better Homes and Gardens Real Estate LLC and are intended for information use only. Your payments may be higher or lower and all loans are subject to credit approval.
Disclaimer: IDX information is provided exclusively for consumers' personal, noncommercial use. It may not be used for any purpose other than to identify prospective properties consumers may be interested in purchasing. The data is deemed reliable but is not guaranteed by MLS GRID. Use of the MLS GRID Data may be subject to an end user license agreement prescribed by the Member Participant's applicable MLS, if any, and as amended from time to time.
Based on information submitted to the MLS GRID as of 10/16/2026 14:20. All data is obtained from various sources and may not have been verified by broker or MLS GRID. Supplied Open House Information is subject to change without notice. All information should be independently reviewed and verified for accuracy. Properties may or may not be listed by the office/agent presenting the information.

 All listings featuring the icon are provided courtesy of the Northwest Multiple Listing Service (NWMLS), Copyright 2025. All rights reserved. The database information herein is provided from and copyrighted by the Northwest Multiple Listing Service (NWMLS). NWMLS data may not be reproduced or redistributed and is only for people viewing this site. All information provided is deemed reliable but is not guaranteed and should be independently verified. The information contained in these listings has not been verified by Better Homes and Gardens Real Estate Northwest Home Team and should be verified by the buyer. All properties are subject to prior sale or withdrawal. All rights are reserved by copyright. Property locations as displayed on any map are best approximations only and exact locations should be independently verified. Listing information last updated on May 11, 2025 at 4:00 PM PST.