
Listing Courtesy of:  Northwest MLS as distributed by MLS GRID / Listed By: Jody Hill, Better Homes And Gardens Real Estate Northwest Home Team
 Northwest MLS as distributed by MLS GRID / Listed By: Jody Hill, Better Homes And Gardens Real Estate Northwest Home Team
4183 Klahowya Lane SW Tumwater, WA 98512
Active (0 Days)
$335,000 (USD)
OPEN HOUSE TIMES
-
OPENSat, Oct 3112 noon - 2:00 pm
Description
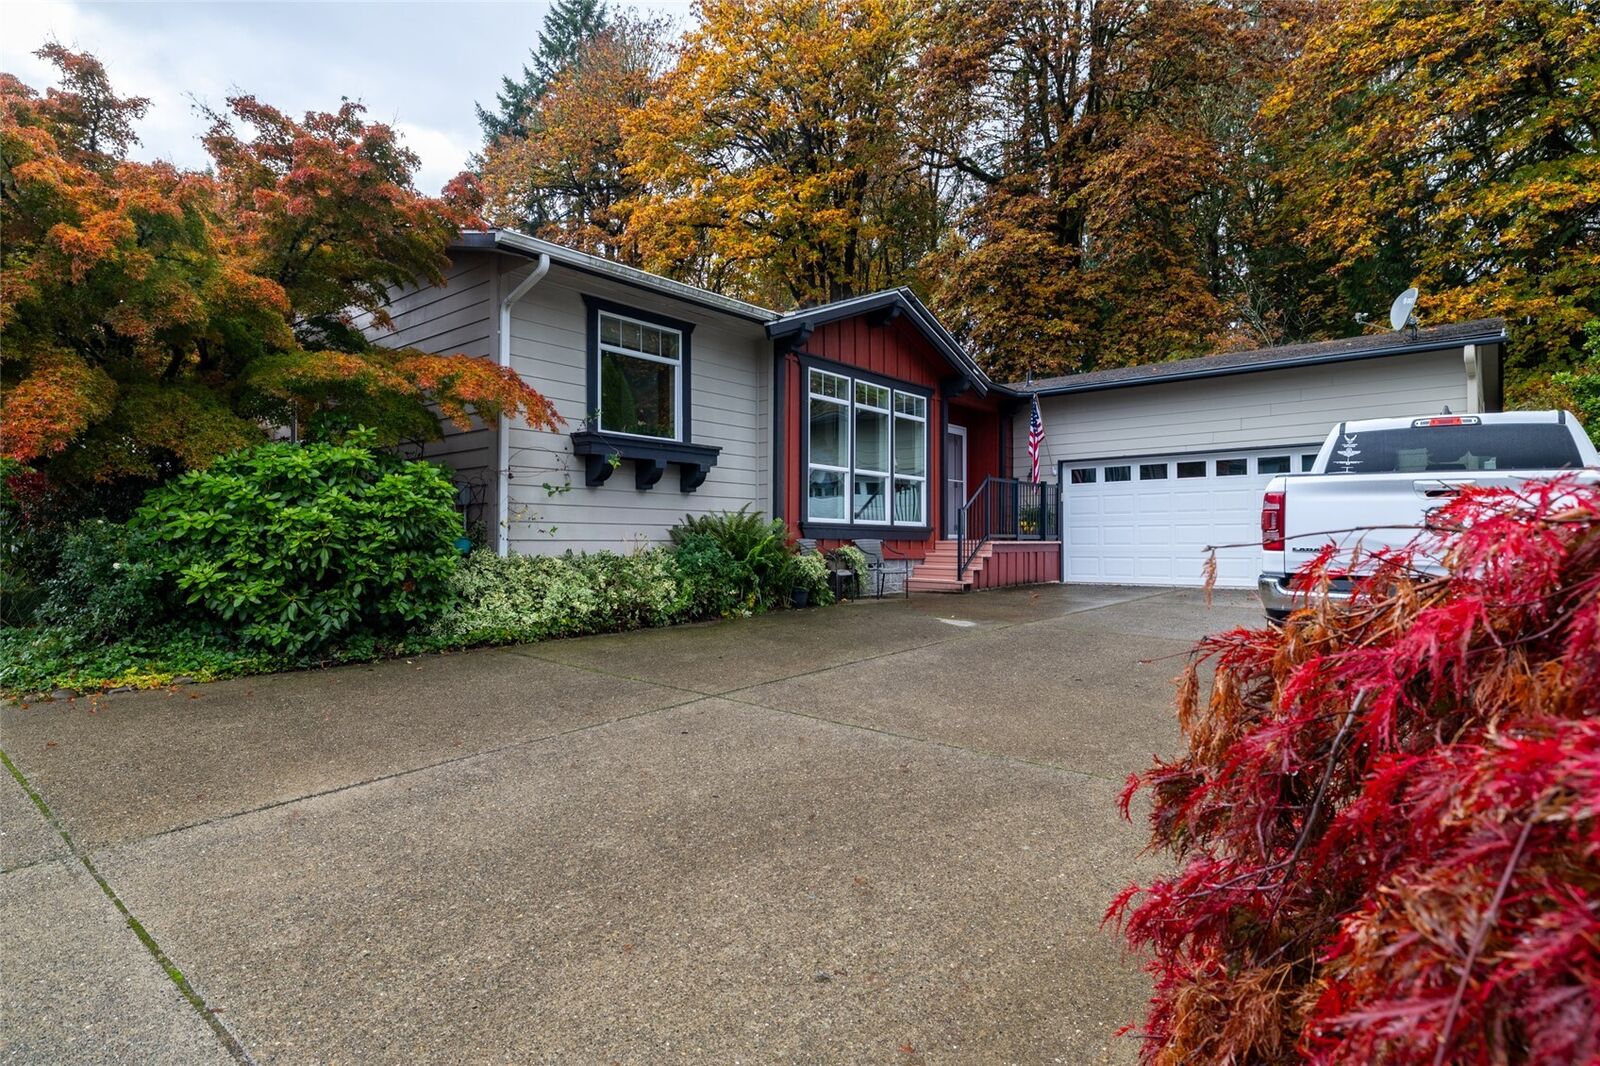
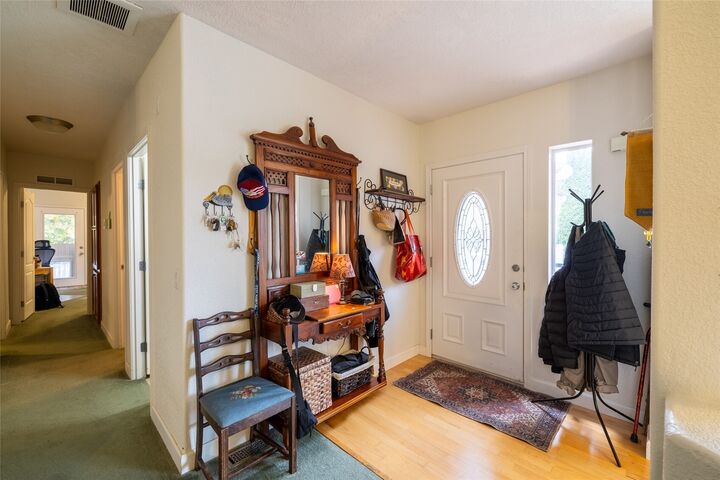
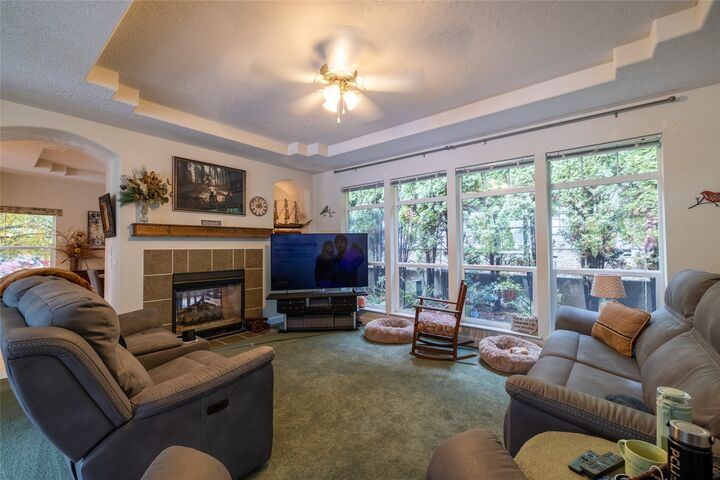
Welcome home to this inviting three-bedroom plus a den home in a desirable 55+ community. A large living room with a cozy gas fireplace and sitting area. The kitchen is spacious with plenty of counter space, center island, gas cooktop and opens to a generous dining room area with a warm setting and added bonus of the two-sided gas fireplace. Retreat to the spacious primary suite, featuring a 5-piece bath and direct access to the amazing outdoor area. The back of the house backs up to a greenbelt offering a peaceful, private back yard setting ideal for relaxing. A separate outdoor shed area with electricity offers a versatile space for hobbies, or a private office, additional storage shed, separate garden shed and RV parking. Close to several parks and lakes and all amenities.
MLS #:
2599052
2599052
Taxes
$3,043(2026)
$3,043(2026)
Type
Mfghome
Mfghome
Year Built
2006
2006
Style
Manuf-Double Wide
Manuf-Double Wide
Views
Territorial
Territorial
School District
Tumwater
Tumwater
County
Thurston County
Thurston County
Community
Tumwater
Tumwater
Listed By
Jody Hill, Better Homes And Gardens Real Estate Northwest Home Team
Source
Northwest MLS as distributed by MLS Grid
Last checked Oct 28 2026 at 9:55 PM GMT+0000
Northwest MLS as distributed by MLS Grid
Last checked Oct 28 2026 at 9:55 PM GMT+0000
Bathroom Details
- Full Bathrooms: 2
Interior Features
- Dishwasher
- Microwave
- Disposal
- Fireplace
- Refrigerator
- Dryer
- Washer
- Stove(s)/Range(s)
Subdivision
- Tumwater
Senior Community
- Yes
Lot Information
- Paved
Property Features
- Fireplace: Gas
- Fireplace: 1
- Foundation: Slab
Heating and Cooling
- Forced Air
- Heat Pump
Flooring
- Hardwood
- Vinyl
- Carpet
- Laminate
Exterior Features
- Wood
- Wood Products
- Cement/Concrete
- Roof: Composition
Utility Information
- Fuel: Electric, Natural Gas
- Energy: Green Efficiency: Double Pane Windows
Parking
- Individual Garage
Stories
- 1
Location
Estimated Monthly Mortgage Payment
*Based on Fixed Interest Rate withe a 30 year term, principal and interest only
Listing price
Down payment
%
Interest rate
%Mortgage calculator estimates are provided by Better Homes and Gardens Real Estate LLC and are intended for information use only. Your payments may be higher or lower and all loans are subject to credit approval.
Disclaimer: IDX information is provided exclusively for consumers' personal, noncommercial use. It may not be used for any purpose other than to identify prospective properties consumers may be interested in purchasing. The data is deemed reliable but is not guaranteed by MLS GRID. Use of the MLS GRID Data may be subject to an end user license agreement prescribed by the Member Participant's applicable MLS, if any, and as amended from time to time.
Based on information submitted to the MLS GRID as of 10/28/2026 21:55. All data is obtained from various sources and may not have been verified by broker or MLS GRID. Supplied Open House Information is subject to change without notice. All information should be independently reviewed and verified for accuracy. Properties may or may not be listed by the office/agent presenting the information.

 All listings featuring the icon are provided courtesy of the Northwest Multiple Listing Service (NWMLS), Copyright 2025. All rights reserved. The database information herein is provided from and copyrighted by the Northwest Multiple Listing Service (NWMLS). NWMLS data may not be reproduced or redistributed and is only for people viewing this site. All information provided is deemed reliable but is not guaranteed and should be independently verified. The information contained in these listings has not been verified by Better Homes and Gardens Real Estate Northwest Home Team and should be verified by the buyer. All properties are subject to prior sale or withdrawal. All rights are reserved by copyright. Property locations as displayed on any map are best approximations only and exact locations should be independently verified. Listing information last updated on May 11, 2025 at 4:00 PM PST.